
Resort-Style Poolside Outdoor Living Space
Paver Pool Decking, Fire Pit Lounge, Water Feature Integration, Landscape Beds, and Backyard Entertainment Design

The Project
This Southeast Michigan property had the space and setting for something far beyond a standard backyard pool.
The homeowners wanted a backyard that felt open, relaxing, and built for gathering. A space where family and friends could spend entire summer days outside without the yard feeling disconnected or underutilized.
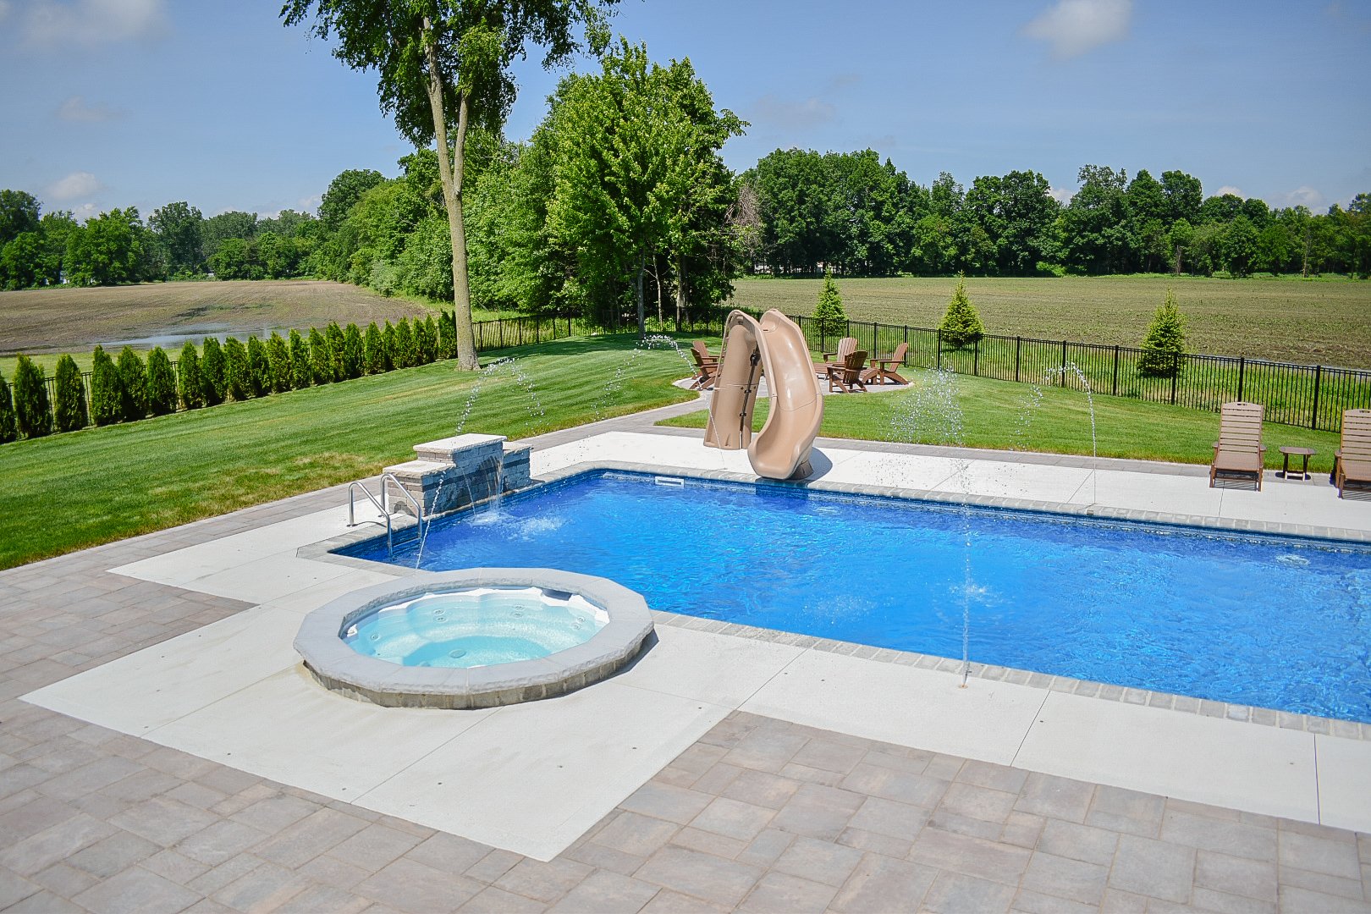
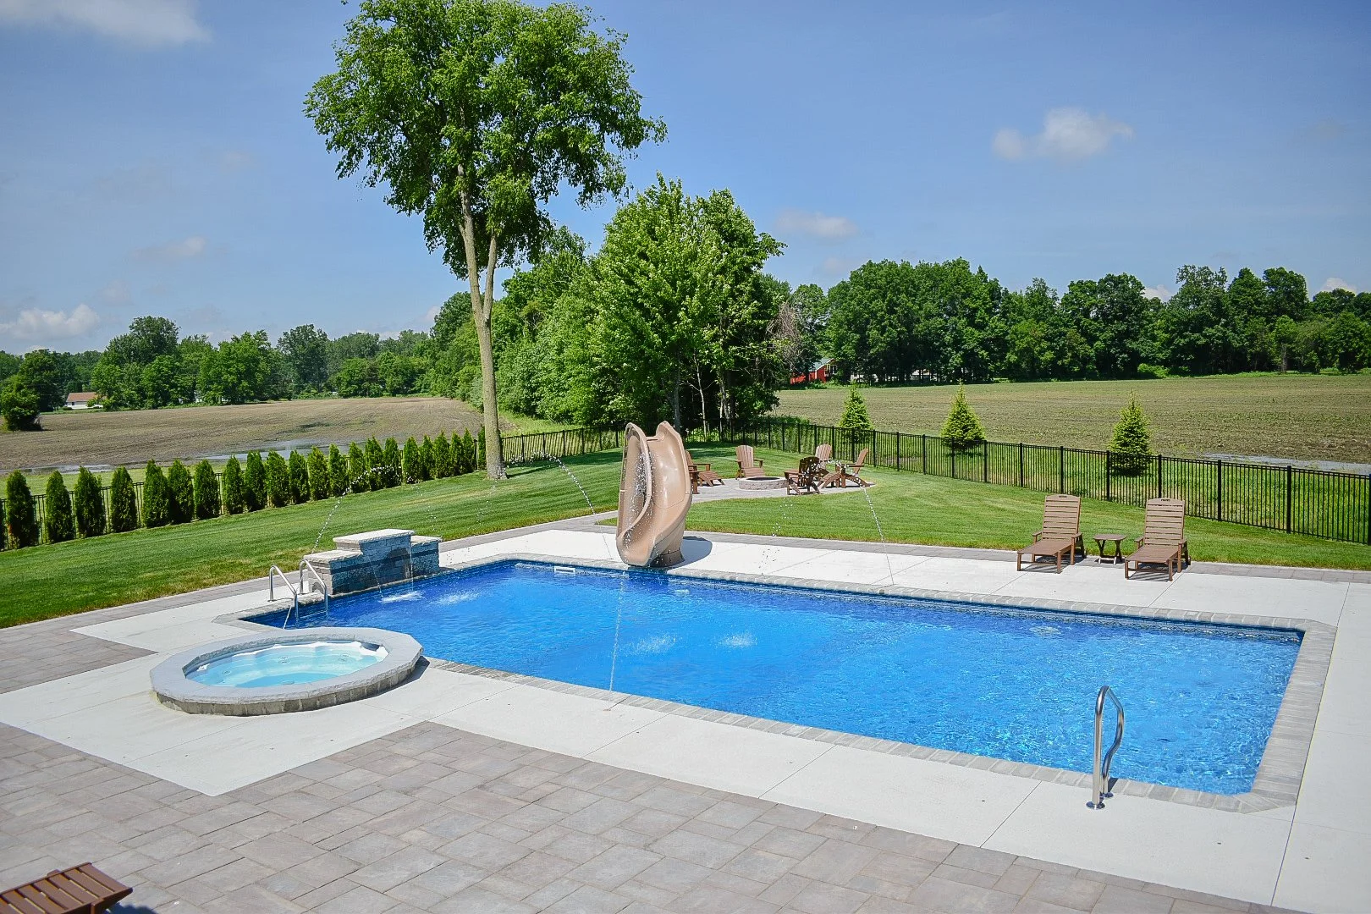
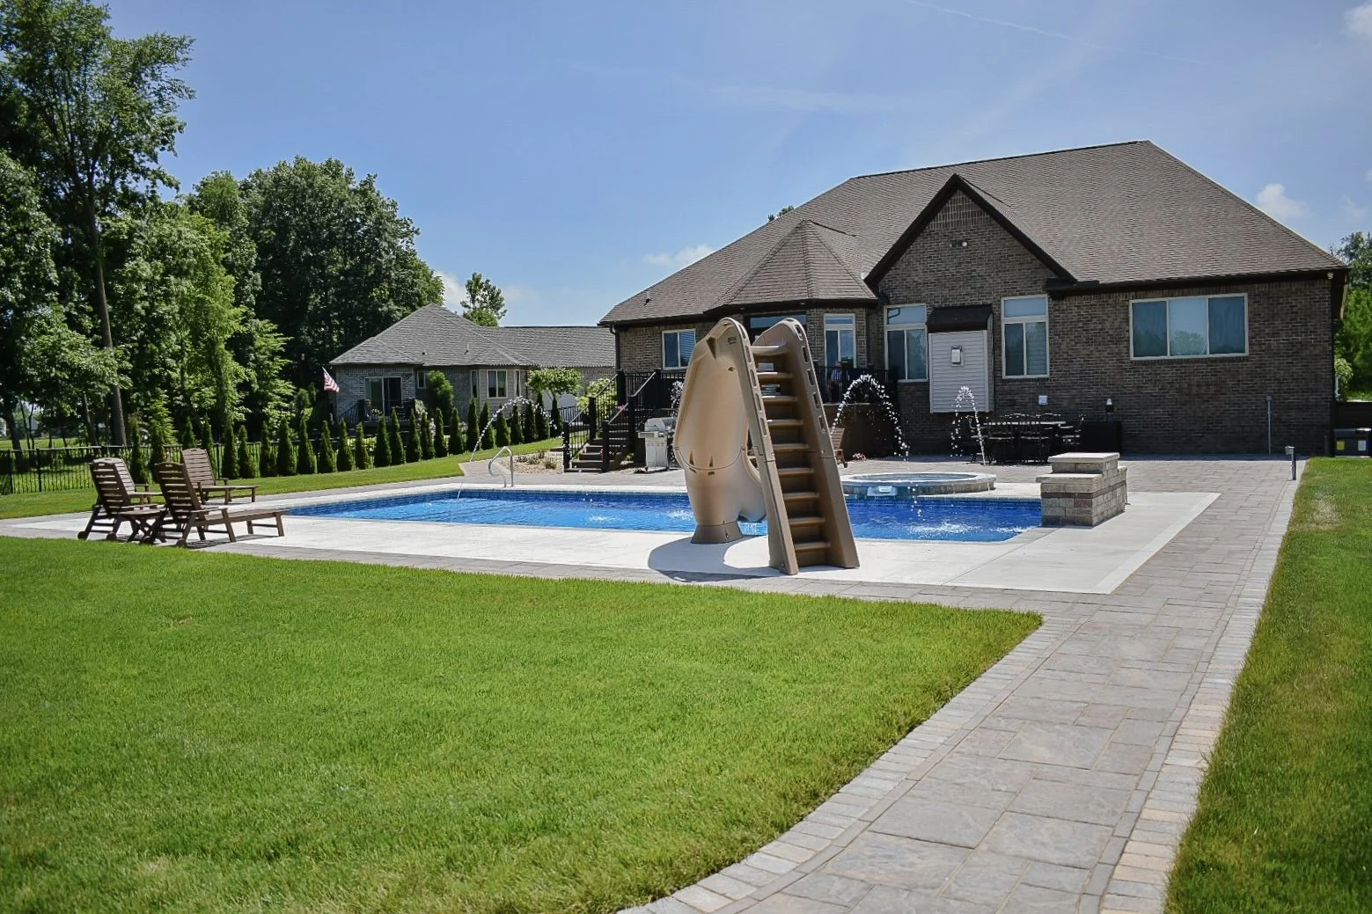
GLC Landscaping & Pools helped transform the backyard into a complete outdoor living environment with expansive paver pool decking, a dedicated fire pit lounge, curved hardscape detailing, landscape beds, and coordinated finishing elements throughout the property.
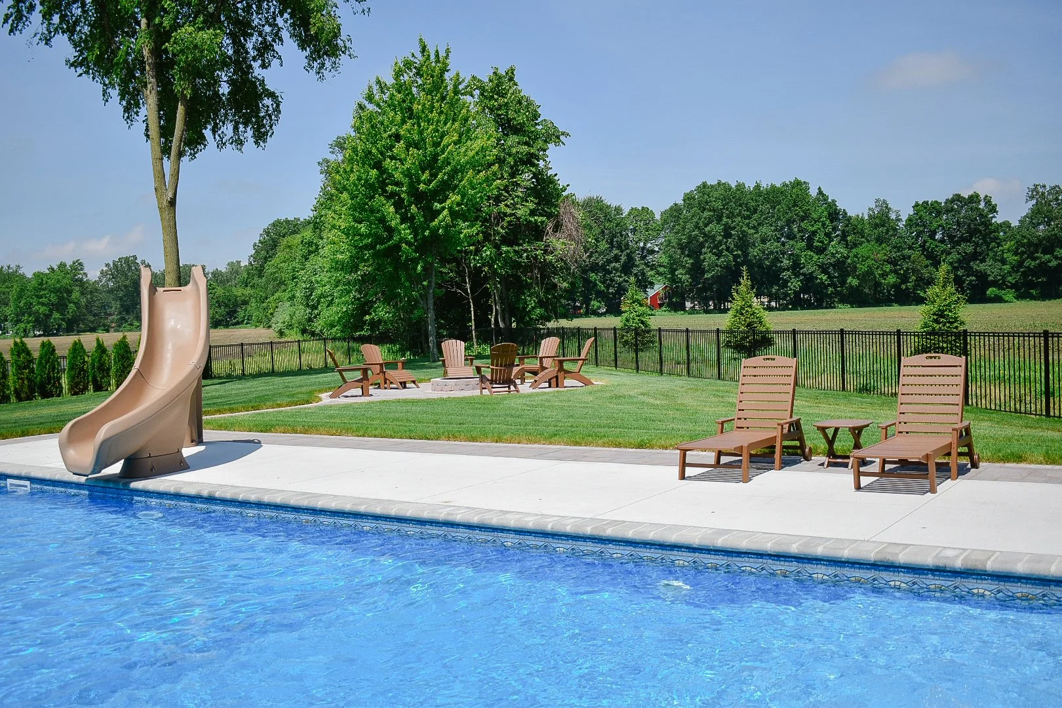
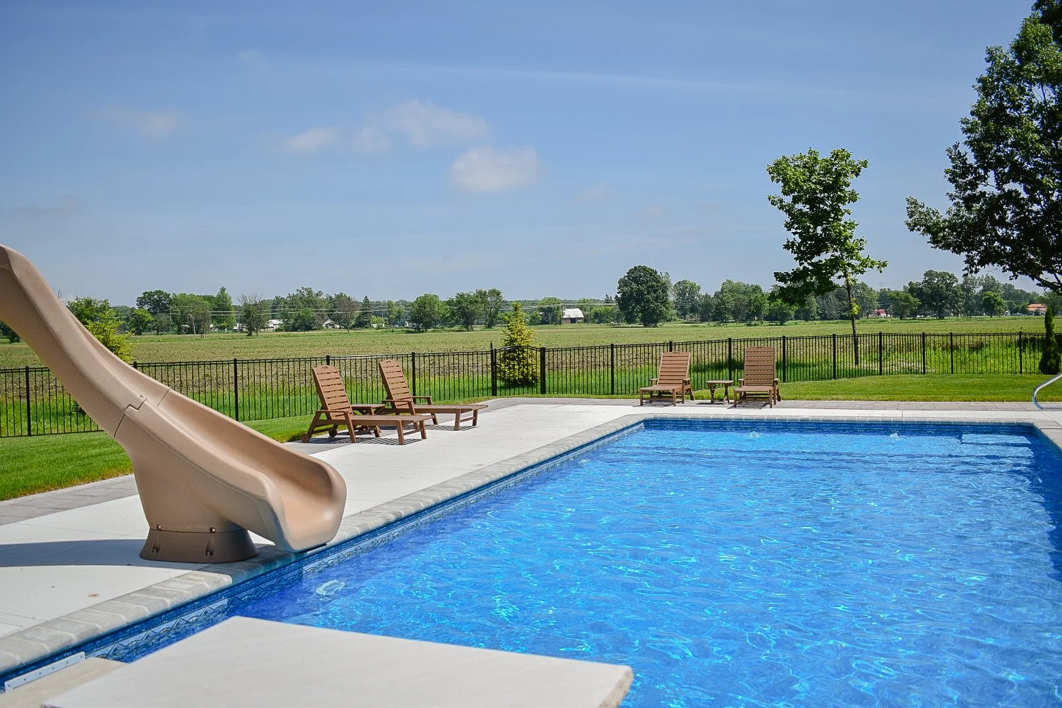
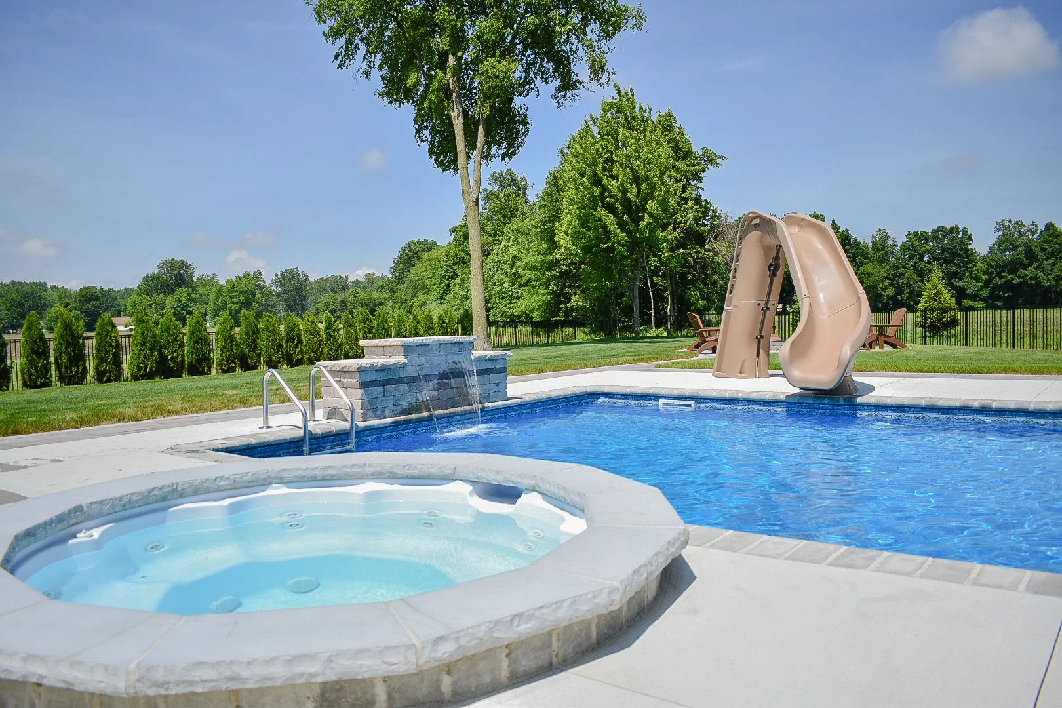
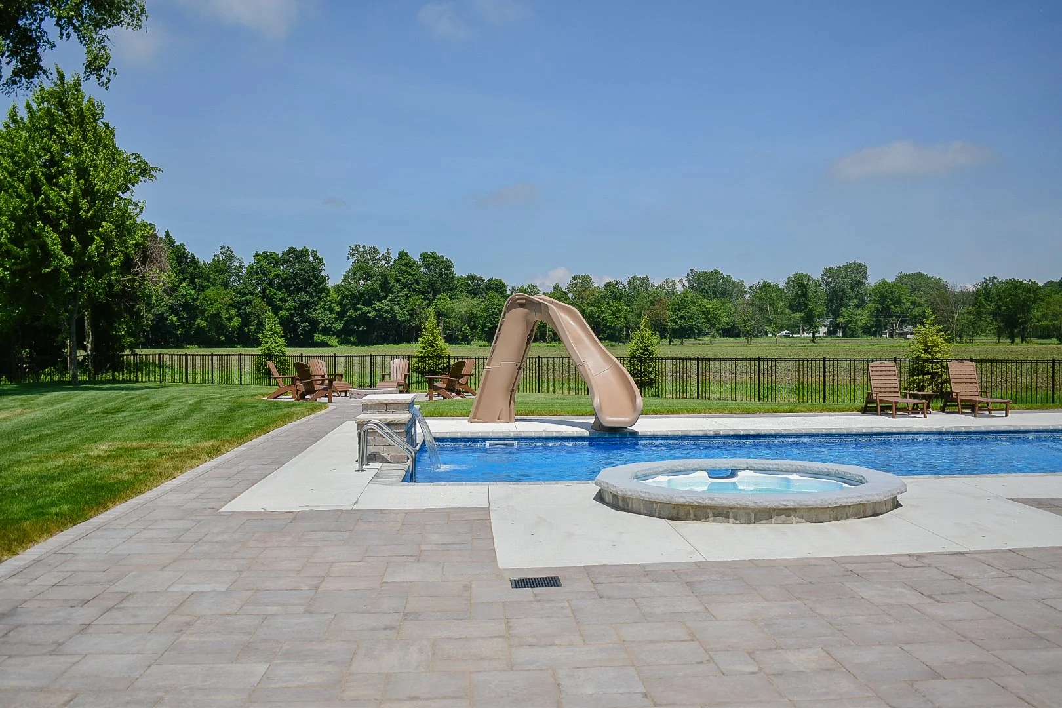
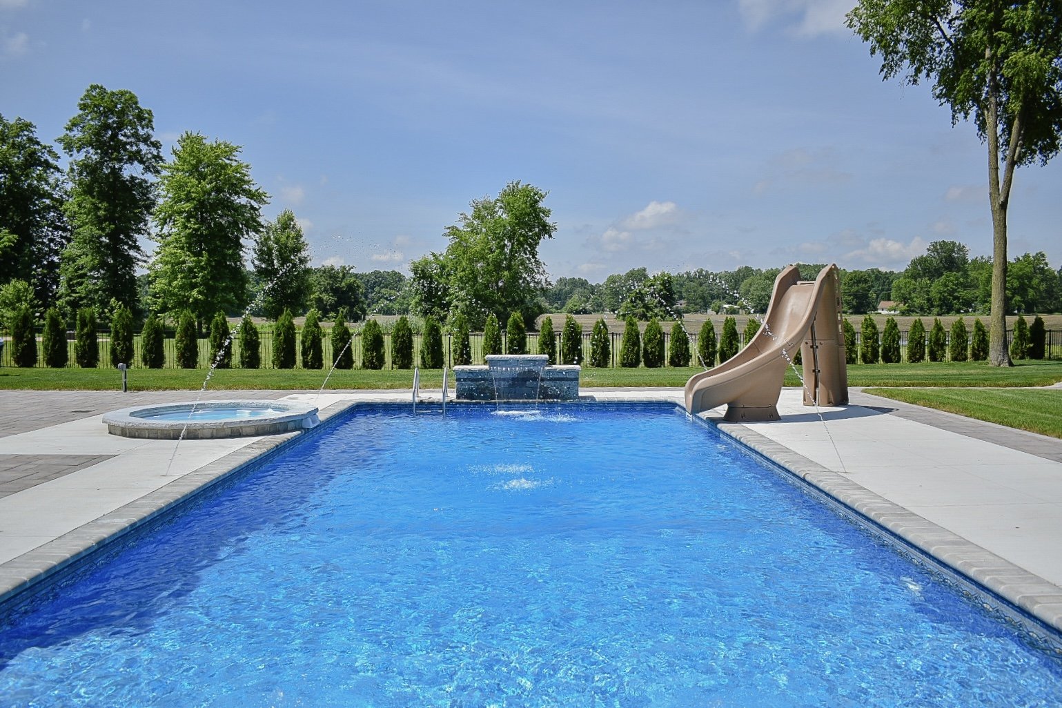
The pool served as the centerpiece of the design, while GLC’s work helped organize the space around it. Wide paver decking created generous circulation around the pool and spa, giving the homeowners multiple places to relax, gather, and move comfortably throughout the day.
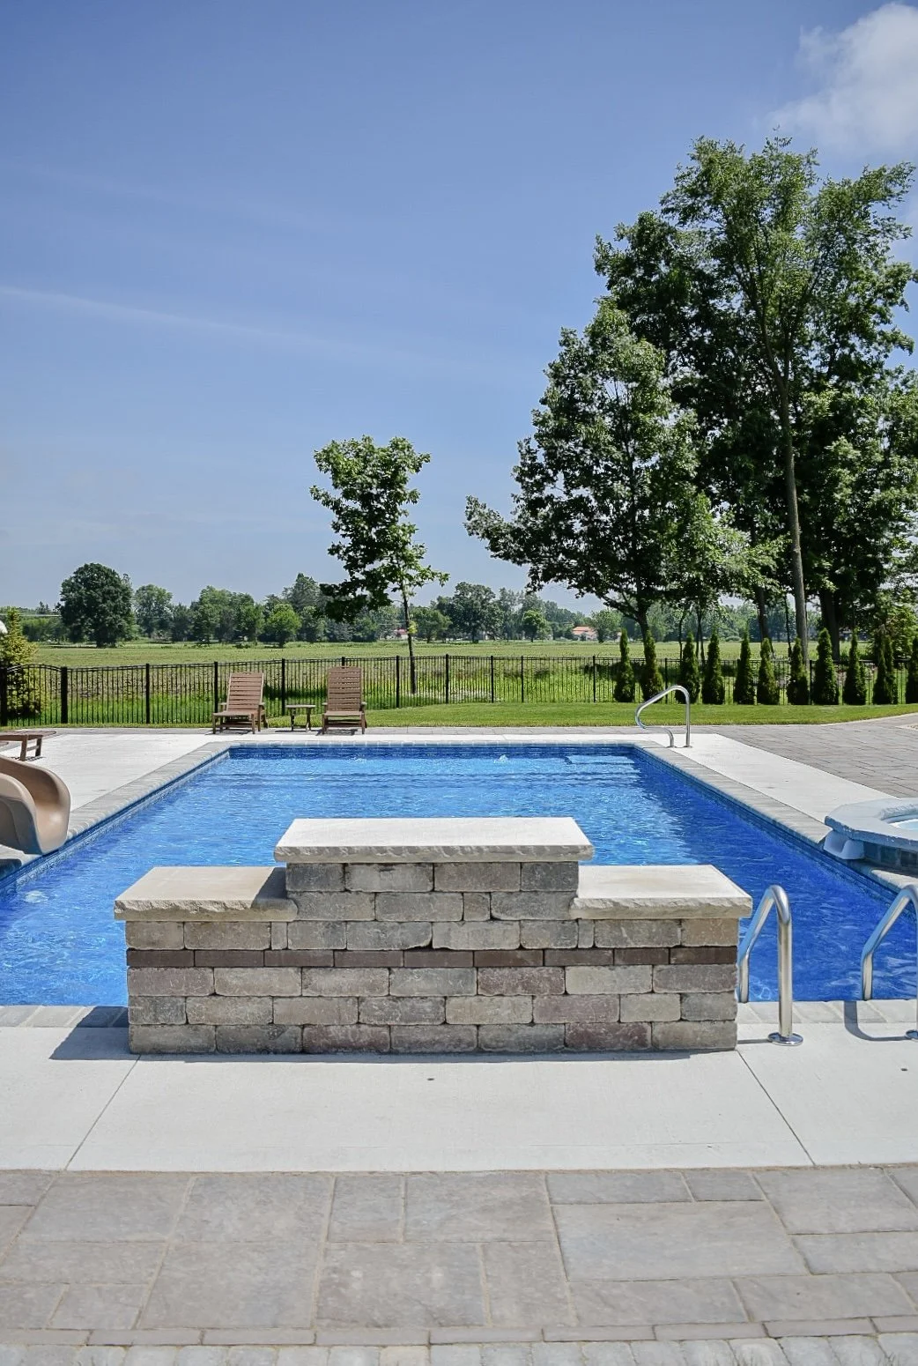
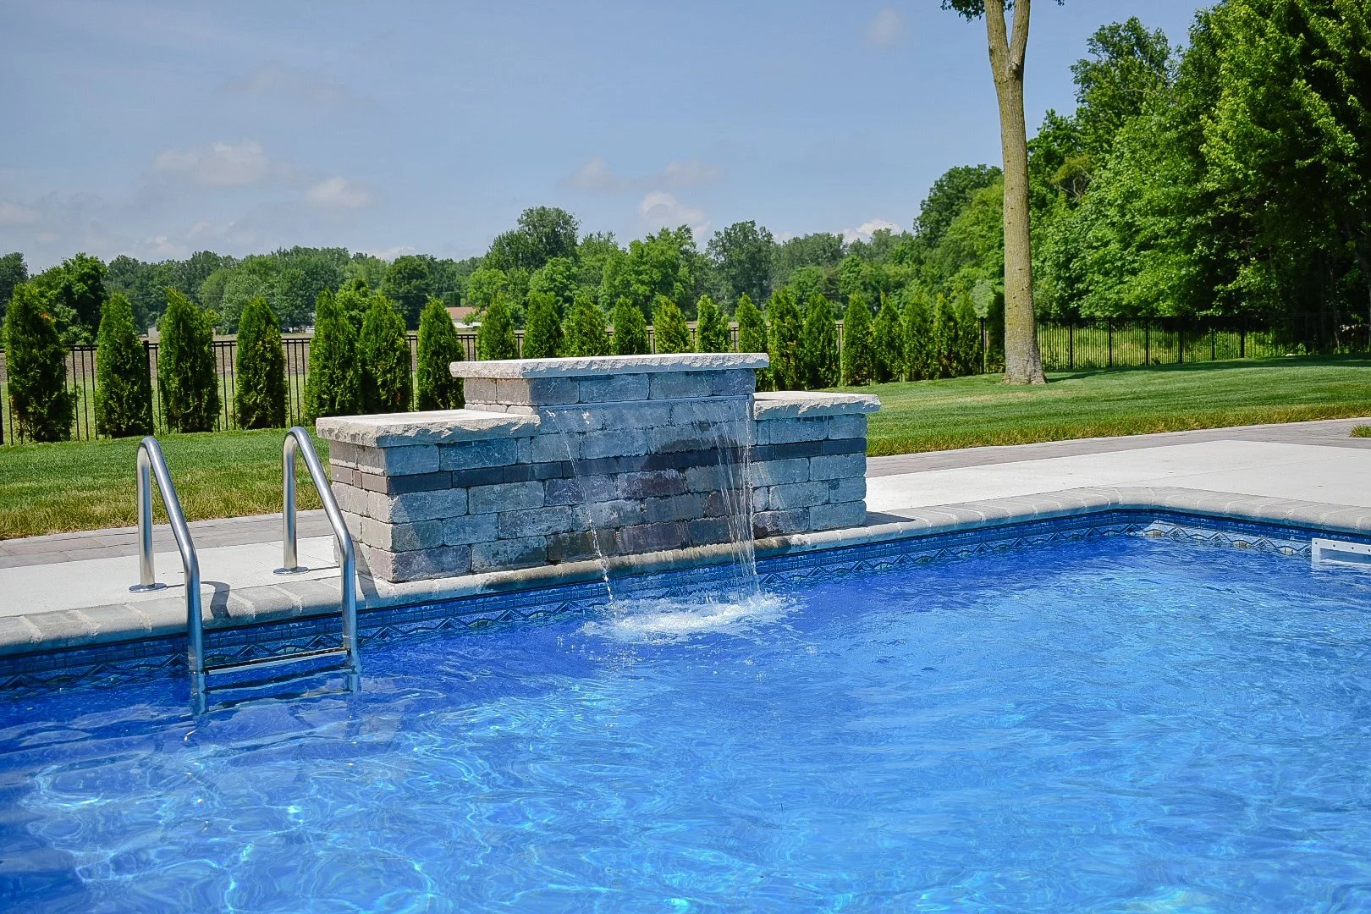
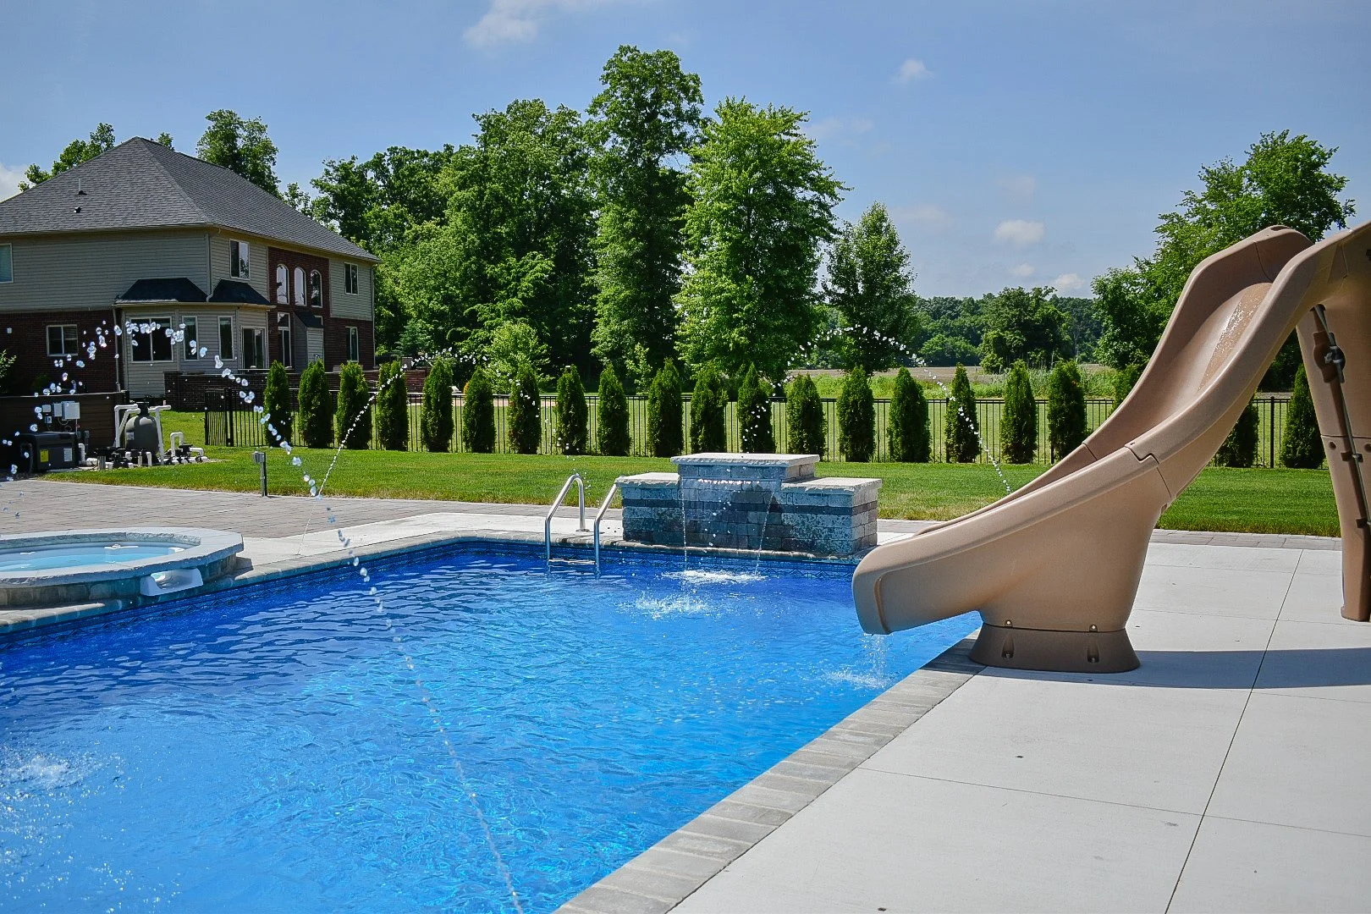
A raised water feature wall introduces movement and sound to the backyard while serving as a strong focal point visible from both the patio and the home. The surrounding hardscape layout was designed to maintain long sightlines across the open property while keeping the entire poolside area clean, balanced, and intentional.
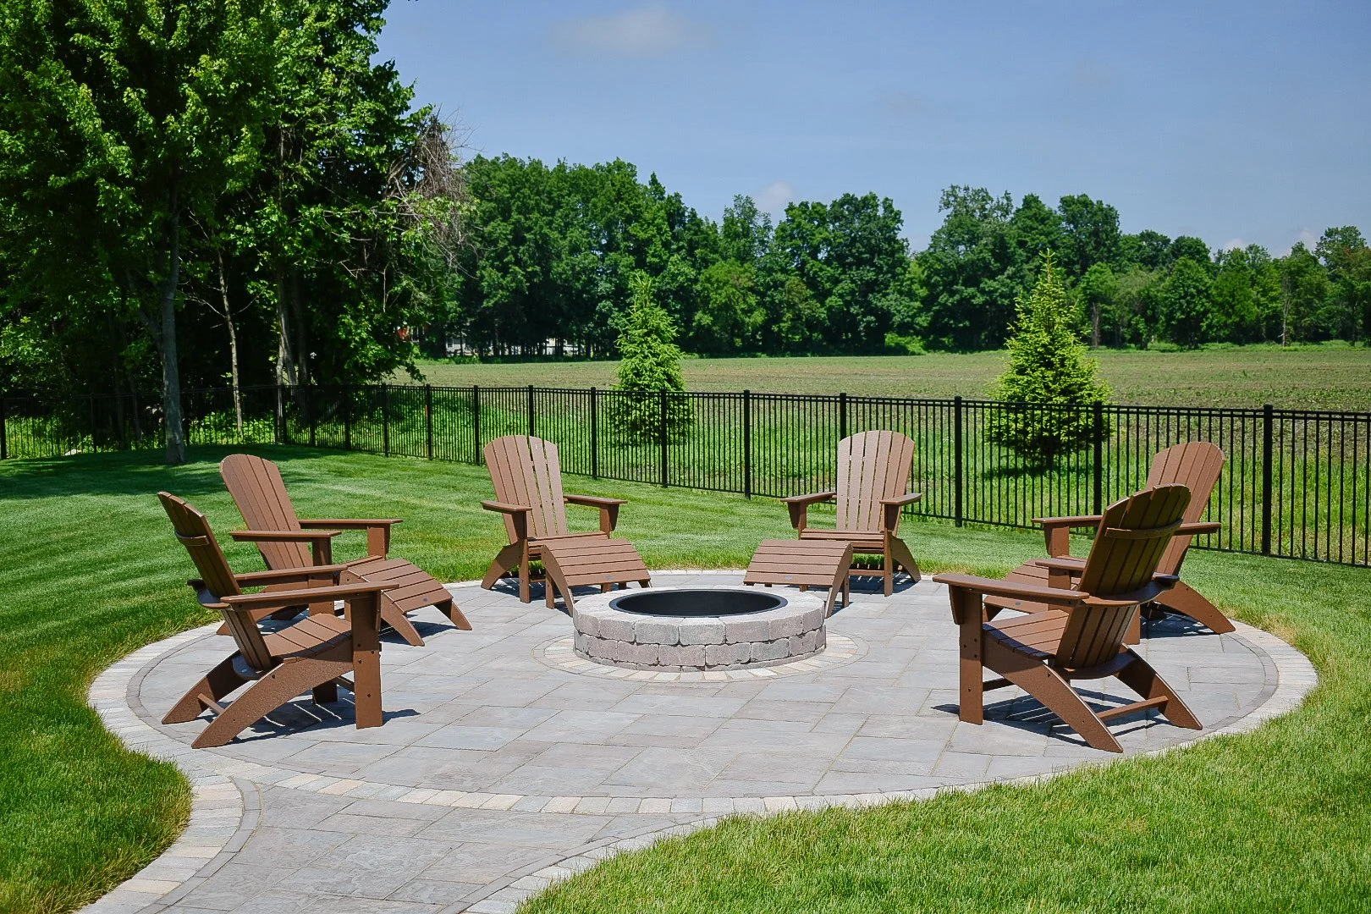
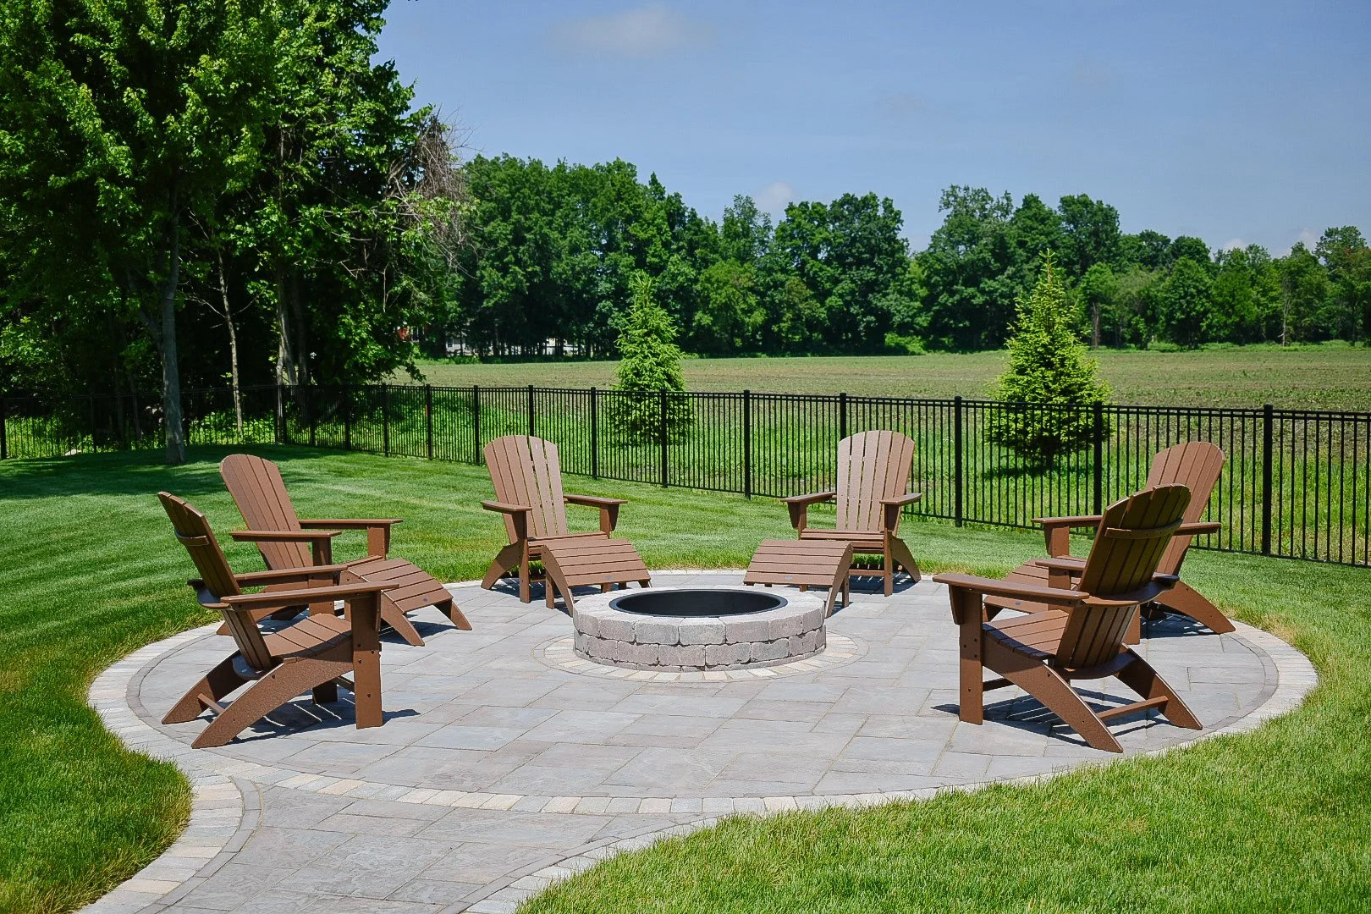
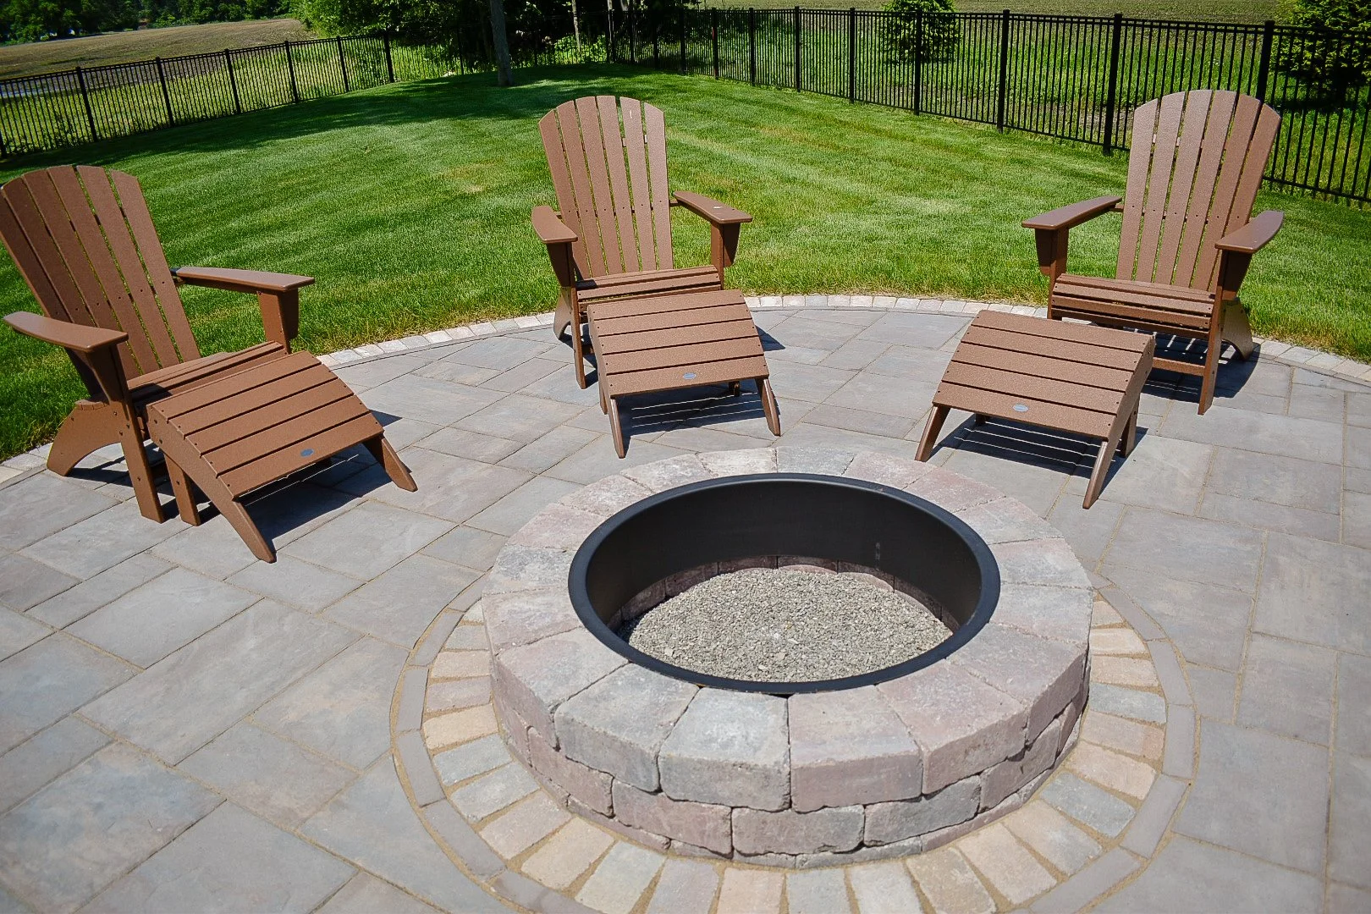
Separate from the pool area, GLC created a dedicated fire pit lounge with Adirondack seating and curved paver detailing that gives the backyard another distinct gathering space for evenings outdoors.
The finished result feels less like a traditional backyard and more like a professionally designed private retreat built around connection, relaxation, and long-term enjoyment.
The Process
Like every GLC project, the backyard transformation started with careful planning and a clearly defined vision.
The team evaluated the scale of the property, backyard grading, circulation throughout the space, and how to create multiple entertainment zones while maintaining an open, cohesive layout.
The project required thoughtful coordination between the existing pool area, hardscape construction, utility planning, water feature integration, landscaping, and backyard transitions to ensure every element worked together seamlessly.
Once the design and scope were finalized, GLC’s in-house team managed the hardscape and outdoor living portions of the project, including paver patio construction, fire pit lounge development, water feature integration, landscape bed installation, planting, and finishing details.
Because the project was managed by one experienced team from start to finish, the homeowners had clear communication, organized project flow, and confidence throughout the entire process.

The Scope
Integrated spa installation
Raised water feature wall
Pool slide integration
Large-format paver patio installation
Fire pit lounge area construction
Curved hardscape detailing
Landscape bed installation and plantings
Backyard entertainment space planning
Full project coordination and installation management
Ready to Build Your Backyard Retreat?
The best outdoor spaces are designed to bring people together and make your property more enjoyable every day.
A better backyard starts with a plan. GLC Landscaping & Pools designs and builds pools, outdoor living spaces, fire features, and complete backyard transformations.