Hiring an outdoor living contractor in Flat Rock, MI usually looks like a choice between firms. More often it is a choice between structures: one company carrying design, excavation, masonry, structures, electrical coordination and water in-house, or several companies each responsible for a slice and none responsible for the seams between them.
GLC Landscaping & Pools is a family-owned company based in Flat Rock, founded by Gino in 2003, and our crews have completed more than 1,600 projects. Across that many backyards the pattern holds: the problems that cost homeowners money rarely sit inside one trade’s work. They sit in the handoffs.
This guide sets out where those seams are on a whole-backyard build, what a single contractor changes about each one, and the questions worth asking before signing with anyone.
Related: Stylish Plunge Pool and Outdoor Living Features for Allen Park, MI Homes
Where Do the Seams Sit on a Whole-Backyard Build?
The seams sit at five handoffs rather than inside any one task. The first runs between design and excavation, the second between excavation and the base, and the third between the base and any structure that bears on it. The fourth sits between structural work and the utilities feeding it, and the fifth between all of that and the finish surface covering it.
Each seam has a specification on one side and an assumption on the other. The excavator digs to the depth the drawing states, or to the depth that seemed sensible on the day. The mason sets footings where the drawing places them, or where the hole already is.
Under one contractor those two sides belong to the same party, so the specification travels with the work. Under several, it travels only as far as someone writes it down, and that gap is where change orders start.
We run our outdoor living projects under one scope for that reason, because getting the sequence right costs less than paying for the seam.
Why Does Backyard Grading Have to Be Decided First?
Grading comes first because every other element sits on it. Finished elevations decide where water goes, how a patio meets a door threshold, how many steps connect one level to the next and whether a wall is needed at all.
Southeast Michigan soils complicate that decision. Heavy clay across much of Wayne County holds water rather than shedding it, so a grade that slopes away from the house does not automatically drain. Where the water goes once it leaves the patio is a separate question with its own answer.
Settling grade late produces familiar results: a patio two inches above a door, a step riser that does not match the others, and a low corner that stays wet for three days after rain.
What Does a Patio Base Have to Do on Wayne County Clay?
A patio base carries the load so the soil underneath does not have to, and it moves water out from under the assembly. In a climate that runs repeated freeze and thaw cycles between December and March, water held in the wrong place expands and lifts whatever sits on top of it.
Doing that job takes depth, clean aggregate and compaction in lifts rather than a single pass. On clay it takes more of all three, plus a drainage detail that gives trapped water somewhere to go.
None of it is visible once the project is finished, which is why the base is where quotes differ most. A proposal that does not state excavation depth, aggregate type and compaction method has not yet decided those things.
How Does the Patio Base Change Under a Pergola or Pavilion?
Under a structure, the base carries load at a point rather than across a field. A pergola post, pavilion column or seat wall concentrates weight where it stands, and those points need footings carried below frost depth that a patio base built for foot traffic does not provide.
A structure planned after the patio is built often means opening the finished surface to pour footings. Deciding during design that a roof is coming, even one built in a later season, lets the footings go in once.
What Utilities Belong Under a Patio Before It Is Paved?
Every line that will ever need to cross under the patio belongs in the trench before the surface closes. That list typically covers gas for a fire feature or grill, power for lighting and outlets, low voltage for a lighting system, water for a feature or tap, and a spare sleeve for anything not yet decided.
A sleeve laid during construction costs very little. Cutting a trench through a finished paver field, running the line and resetting the surface costs far more, and the reset area rarely matches perfectly.
Coordination is the other half. Where four services leave the house in the same direction, one excavation serves all four when somebody sequences them. Arranged separately across a season, each one disturbs the yard again.
How Does a Pool or Water Feature Change the Build Sequence?
A pool or water feature takes over the schedule. Excavation for water is the largest earth-moving event on most properties, it needs machine access, and everything else on the plan happens either before that access is needed or after it is released.
Deck elevations stop being free choices as well. Coping height, water level and the pitch away from the shell are fixed by the pool itself, so the surrounding patio works to numbers that are already set.
Utilities multiply too, since pool equipment needs power, bonding and sometimes gas, and those runs share the yard with every other service. Designing the water and the hardscape together keeps the two from fighting.
What Does a Covered Outdoor Structure Need Settled Early?
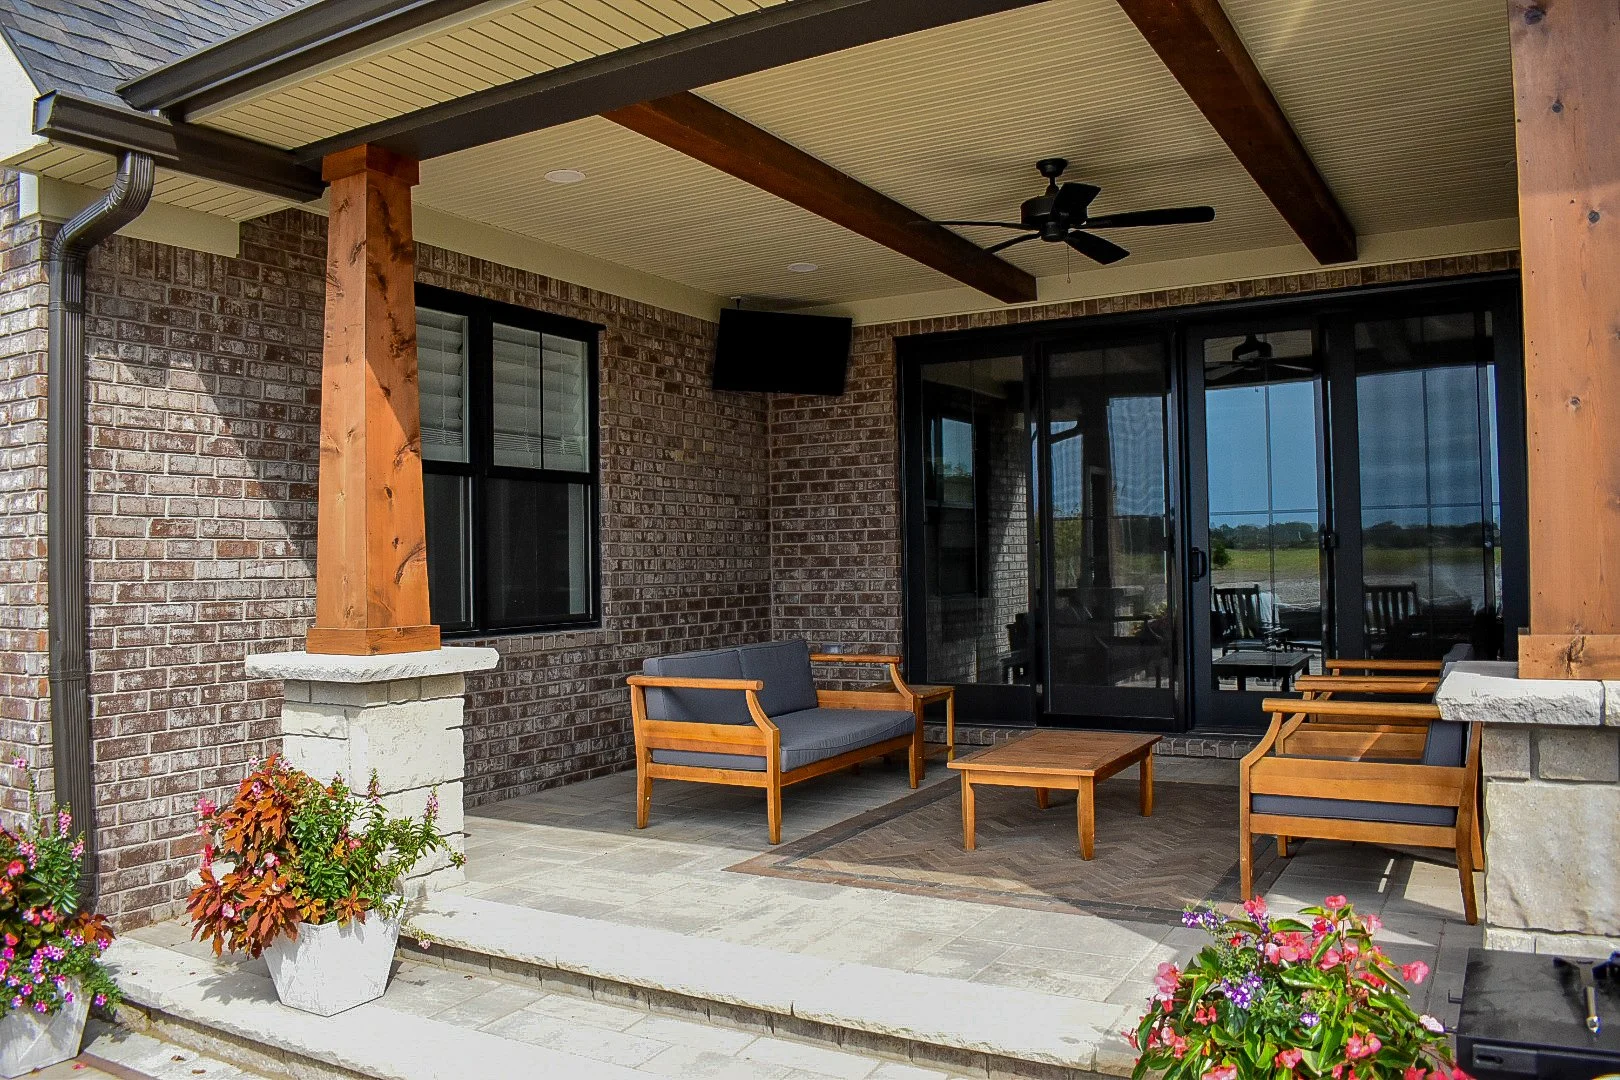
A covered structure needs footing depth, post positions and everything running inside the frame settled before construction. Posts constrain the furniture layout and the sight lines underneath, so where they land is a design question as much as a structural one.
Electrical is the item most often left too late. Fans, heaters, lighting and a television each want a circuit and a switch position, and that wiring runs inside posts and beams while the frame is open. Adding it afterward means opening a finished ceiling.
Roof drainage completes the list. A covered structure concentrates rainfall at its edges, and a roof shedding onto an adjacent patio or planting bed erodes one and drowns the other unless the water has a route. Our custom pergolas and pavilions are detailed with that water route included.
How Should the Design Phase of a Backyard Build Work?
The design phase should produce elevations, not just a picture. A plan showing where things go is half a design, while a plan that also states finished levels, base build-ups, footing depths and utility routes is the document the whole build runs from.
It should also cover the whole property, even where the build is phased. A terrace drawn in year one and a structure drawn in year three need to agree on elevations, or the later work arrives with a step nobody wanted.
And it should be cheap to revise. Finding a septic field, a buried line or an unworkable grade during design costs a drawing revision, while finding the same thing on install week costs a change order and a schedule slip. Our design stage exists to make those discoveries early.
How Does Site Access Change the Cost of a Backyard Project?
Site access changes equipment, sequence, labor and schedule more than square footage does. It is the constraint homeowners raise least and crews notice first, because a backyard a machine reaches is a different project from one behind a narrow side gate.
Where a machine cannot get in, material goes in by wheelbarrow and spoil comes out the same way. A patio excavation that takes a morning with a skid steer takes several days by hand, and every ton of aggregate arrives one load at a time.
The route itself needs planning and protection. Heavy traffic across a lawn in wet weather compacts it badly enough to need remedial work, and a driveway taking repeated loaded machinery passes cracks.
Our crews agree on the route, the protection and the reinstatement before the first delivery.
What Does Gate Width Decide on a Backyard Build?
Gate and side-yard width set the machine size, and machine size sets what is practical. A compact track loader that fits through a four-foot opening moves a fraction of what a standard skid steer moves, and the project is priced on that reality.
Occasionally the sensible answer is removing a fence panel for the duration and reinstating it at the end. It looks dramatic on the first morning and saves days of work, which makes it a conversation for the design stage rather than the Monday a machine is parked on the street.
How Should Landscape Lighting Be Planned Into a Backyard Build?
Landscape lighting should be planned alongside the hardscape rather than after it. Recessed fixtures in a seat wall cap, step riser or column are positioned while the masonry goes up, because the sleeve and cable path run inside the structure itself.
A riser light set during construction disappears into the wall and lights the tread cleanly. The same effect added later means surface-mounting a fixture and running cable where it shows, and it rarely looks deliberate.
Transformer sizing deserves attention at the same moment. Specifying capacity above the connected load leaves room for a future bed, structure or seating area to join the system rather than needing a second one, a small decision at construction and an expensive one to revisit.
What Should a Homeowner Confirm Before Signing an Outdoor Living Contract?
A homeowner should confirm five items on paper before signing. The proposal should state the excavation depth and base specification, list which utilities are in scope and which are assumed, and name who is responsible for coordination between trades. It should also describe the finished condition of disturbed ground and set out the written remedy if something settles or moves.
The coordination question separates proposals most sharply. Under a single contractor it has an obvious answer. Under several it needs a named party, because somebody has to own the seam even where nobody has priced it.
The remedy question matters because the elements most likely to move are the ones nobody sees. Asking what happens in year three is a reasonable question and a revealing one.
Which Patio Surfaces Hold Up in Southeast Michigan Winters?
Paver patios hold up well in Southeast Michigan because a surface built from many small units absorbs ground movement across its joints. That matters in a climate that moves the ground every winter, and individual units lift and reset years later in a way a poured slab does not.
Jointing decides long-term appearance. Polymeric joint material resists washout where plain sand migrates over a few seasons and lets edges creep, and edge restraint does the same job at the perimeter, since a patio without it spreads at the corners first.
Drainage under the surface finishes the argument. A paver field laid over a base that holds water heaves in patches, and the pattern of that heaving usually traces exactly where water collects underneath. Our patios and walkways are built on a base specified for the soil beneath them.
What Does One Point of Contact Change During a Backyard Build?
One point of contact changes who a homeowner calls when something is unclear, which sounds minor and is not. On a multi-trade build, the honest answer to most questions is that it depends on which company is responsible, and establishing that takes a day or two each time.
Scheduling is the second difference. A single contractor sequences its own crews and absorbs weather delays internally. Several independent companies each hold their own calendar, and a two-day slip in one pushes another by two weeks once the window is gone.
Site condition between phases is the third. Where one firm owns the whole project, the yard is left in a known state at the end of each stage. Where responsibility changes hands, each crew inherits whatever the last one left.
Walk Your Backyard With an Outdoor Living Contractor in Flat Rock, MI
A whole-backyard project is a sequence of decisions that each constrain the next, and the value of settling them together is hard to see until it is missing.
Our team would rather walk the property, read the grade and the soil, and draw the whole thing once so every seam has an owner from the start.
Talk to GLC Landscaping & Pools about your outdoor living project in Flat Rock, MI. Schedule your outdoor living consultation with GLC.
In Summary
Can a backyard project in Flat Rock, MI be built across more than one season?
Phased builds work well in Flat Rock, MI when the whole property is designed before the first phase starts, so elevations, drainage and buried services are set once. Phase one should carry the infrastructure for everything that follows, including sleeves under any surface a future line will need to cross.
How late in the year can hardscape work continue in Wayne County?
Hardscape work in Wayne County continues while the ground is workable and the base compacts properly, which runs later than planting does. Frozen or saturated subgrade closes the window rather than air temperature, so the answer in any given November depends on the site rather than the date.
What is the most common source of change orders on an outdoor living build?
Something discovered underground that the design did not account for causes the most change orders: a septic field, a buried line, unexpected fill or a water table higher than assumed. GLC Landscaping & Pools investigates the site during design, which moves those discoveries from install week, where they cost money, to the drawing stage, where they cost a revision.
Who coordinates the trades on a single-contractor outdoor living project?
On a single-contractor build, the contractor coordinates every trade and owns each handoff between them. At GLC Landscaping & Pools, design, excavation, masonry, structures and utility coordination run under one scope, so the homeowner has one point of contact for the whole project.
Related: Open-Air Pavilion Designs With Retractable Walls for Your Flat Rock or Trenton, MI Outdoor Space