
Hiring an Outdoor Kitchen Contractor in Flat Rock, MI: The Questions Worth Asking
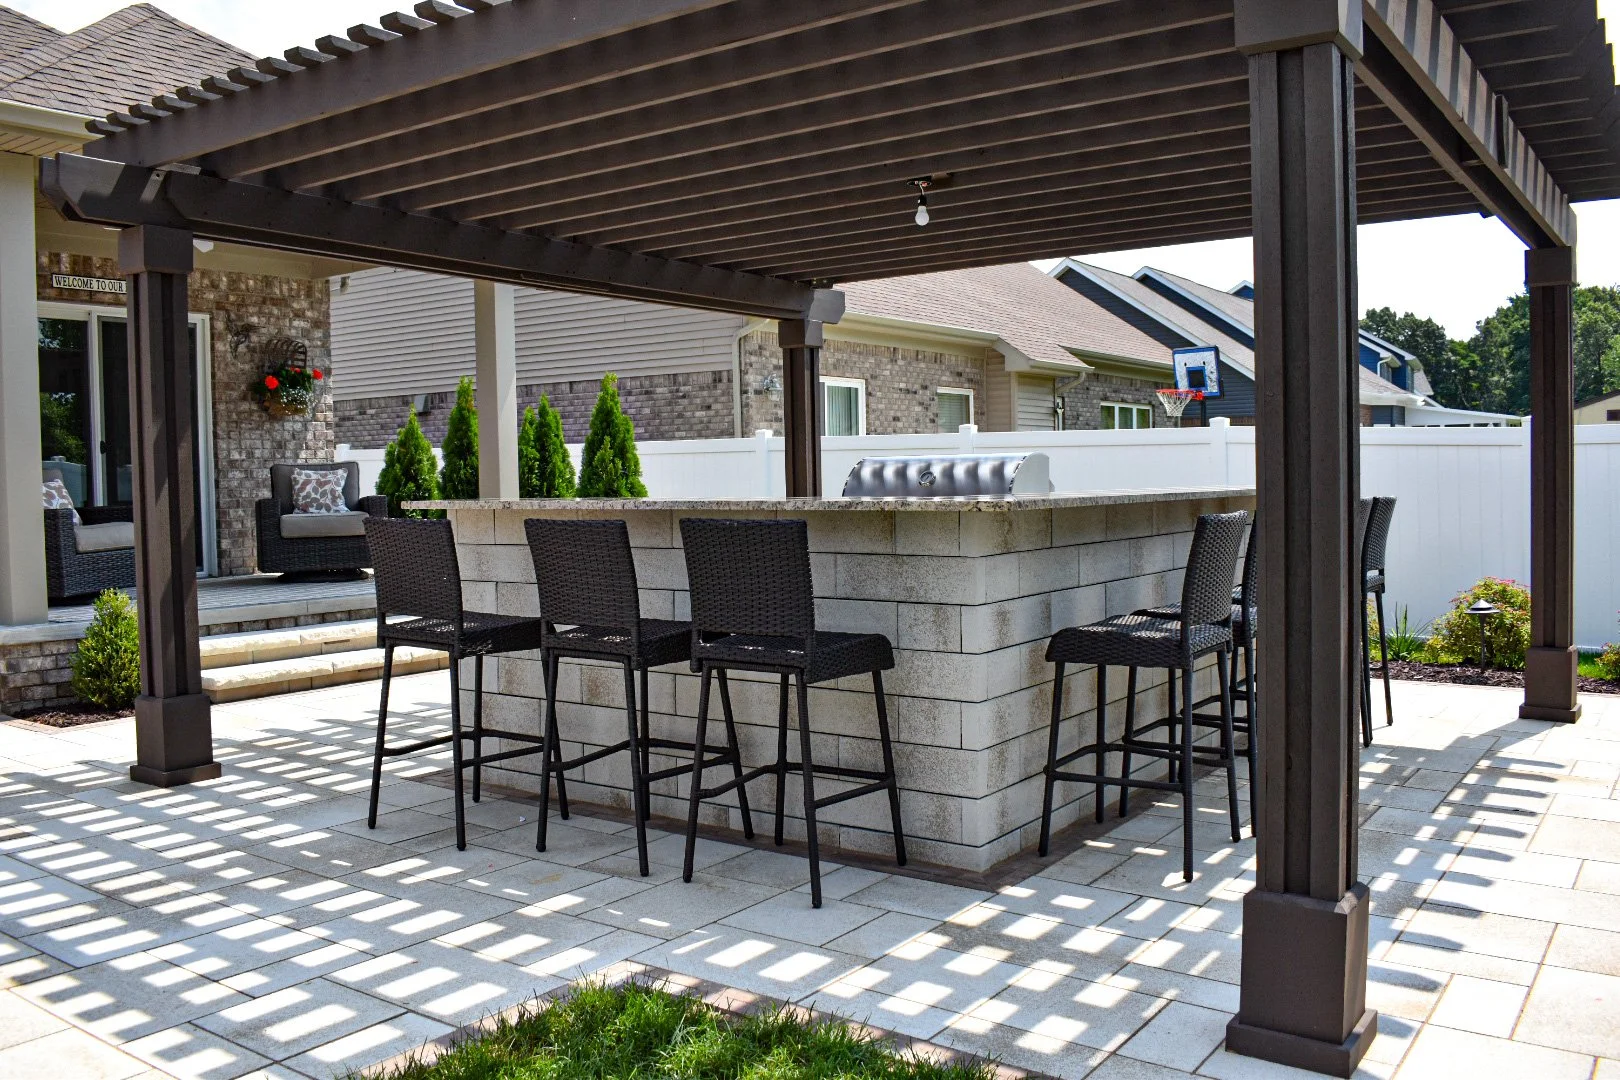
Choosing an outdoor kitchen contractor in Flat Rock, MI is mostly an exercise in reading what a proposal leaves out. Two quotes for the same kitchen often differ by a third and describe entirely different projects.
The gap is rarely in the grill; it sits in the excavation, the footings, the trenching and the person who is on site when a decision has to be made.
GLC Landscaping & Pools has served Southeast Michigan for more than two decades and has completed more than 1,600 projects, with hundreds of five-star reviews from clients who value professionalism, follow-through, and results that last. That record matters less to you than the questions below. They are the ones we would ask if we were the ones doing the hiring.
Related: Outdoor Kitchen and Outdoor Lighting Design Ideas for Luxury Brownstown, MI & Trenton, MI Homes
What Should the First Site Visit With an Outdoor Kitchen Contractor Tell You?
The first site visit should tell you whether the contractor is thinking about the yard or about the product. A useful visit covers where the utilities come from, how the ground falls, which way the prevailing wind pushes smoke, and how people move between the back door and wherever they will sit.
A visit that opens with a brochure and ends with a counter length has skipped everything that decides whether the finished kitchen gets used. Ask what they noticed about the property. The answer is informative.
Which Questions Separate an Outdoor Kitchen Builder From an Installer?
Four questions separate an outdoor kitchen builder from an installer: what the base is and how deep it goes, whether the block or the veneer carries the counter, where water inside the cabinet leaves, and who pulls the permit and meets the inspector. A company that builds answers all four without reaching for a phone.
A company that assembles kits answers the first two vaguely and treats the last two as somebody else's department. That is exactly how a project ends up with three trades blaming each other in September. The answers take five minutes to get and save a season of arguments.
Who Is Actually on Site During an Outdoor Kitchen Build?
Ask how much of the work is carried in house and how much is handed off, then ask who is there daily. A single accountable crew produces a different finished edge than four subcontractors working to four interpretations of the same drawing, and the difference shows at every joint where two materials meet. GLC runs its projects with a full-time, in-house team for that reason.
How Do You Check an Outdoor Kitchen Contractor's Finished Work?
Check an outdoor kitchen contractor's finished work by visiting a build that is three or four years old rather than one finished last month. Anything looks good in its first season, so look at whether the joints have opened, whether the veneer is still tight at the corners, whether the doors still line up, and whether the paving has settled away from the base. Ask the owner what the project felt like in week three, which is the part of the process nobody photographs.
How Should an Outdoor Kitchen Proposal Be Structured?
An outdoor kitchen proposal should be structured as a scope with a number at the end rather than a number with a scope implied. It should list excavation and base, footings, utility trenching and rough-in, structural block, veneer, counter material and edge profile, appliance models with their cutout sizes, and the surrounding paving that gets cut and relaid around the finished structure.
It should also name what is excluded. Read two proposals side by side for scope rather than total. The cheaper one usually turns out to be the same price once the missing lines are added back.
Which Parts of an Outdoor Kitchen Build Are Worth Paying More For?
The base, the doors and the counter are the parts of an outdoor kitchen worth paying more for, in that order. Base and footing work cannot be improved later without demolition, and cabinet doors and drawers take the most handling and fail first, so marine-grade stainless earns its price where a powder-coated door does not.
Counter material decides how the run looks in year eight, while almost everything else, including the grill, changes out in an afternoon a decade from now.
What Should You Look for in Outdoor Kitchen Drawings?
Outdoor kitchen drawings should show dimensions, levels and the position of every service. A plan with a counter outline and an appliance icon is a sales drawing, while one that shows the base footprint, footing depth, finished counter height, gas stub, electrical boxes, drain and paving connection is a construction drawing.
Our outdoor kitchen work across Downriver is built from the second kind, which is what a crew works from when the person who sold the job is not on site that day.
What Does the Base Under an Outdoor Kitchen Have to Do?
The base under an outdoor kitchen has to carry a concentrated load without moving through a freeze cycle. A run of block, veneer, counter and appliances is heavy and sits on a small footprint, so the base is a footing or a thickened slab rather than whatever patio section happened to be there.
Setting a kitchen on an existing paver field is how doors stop closing square in the third winter. Where an existing patio is staying, the section under the kitchen comes up and goes back properly. That line belongs in the quote.
How Should the Paving Around an Outdoor Kitchen Be Handled?
The paving around an outdoor kitchen should be part of the same scope and priced in rather than mentioned in passing. Setting a kitchen into an existing terrace means cutting the field, rebuilding the base under the cabinet run and relaying the surface tight to the finished structure, with falls running away from the toe kick and cuts landing on full units rather than slivers.
A quote that covers the kitchen and leaves the surrounding stone as somebody else's problem does not cover the finished result.
How Does Downriver Weather Shape an Outdoor Kitchen Specification?
Downriver weather shapes an outdoor kitchen specification by ruling out several popular materials. A wet autumn followed by repeated freeze and thaw works every joint in a masonry structure and punishes anything that traps water, so the build needs drainage designed into the cabinet, sealed masonry and a counter material that tolerates the cycle.
Dense granite and porcelain slab both cope here. Engineered quartz softens and yellows under direct sun and does not belong outdoors. Ask any contractor which counter materials they decline to use outside, because the ones who have been through a few winters have a list.
What Belongs in an Outdoor Kitchen Utility Plan?
An outdoor kitchen utility plan should route gas, power, water and drainage on paper before anything is compacted. A gas line run while the base is open is a morning of work, while the same line under a finished paver field means lifting stone, cutting base and relaying, with a repair that shows if it is done carelessly.
Power needs more than one circuit, so unplugging accent lighting for winter does not shut a refrigerator down. A sink drags supply and waste behind it. It is the item most often added late and regretted.
Related: An Outdoor Kitchen: The Solution for Entertaining in Limited Spaces in Brownstown and Flat Rock, MI

How Should the Outdoor Kitchen Appliance List Be Handled?
The appliance list should be locked at design, or the openings should be built to the largest candidate in each slot. Built-in units are frequently the longest-lead item on the project, which makes them the thing that sets the finish date.
An appliance chosen after the shell is up either gets shimmed into an opening it does not suit or forces a cut into a finished counter.
Manufacturers publish a cutout size and a clearance to combustibles, and those two numbers drive the block layout more than the counter length does. Swapping a grill head for a wider model after framing is masonry work rather than a substitution.
A contractor who asks for model numbers early is protecting the schedule rather than being difficult.
What Should an Outdoor Kitchen Counter Layout Account For?
An outdoor kitchen counter layout should account for landing space, depth and where guests stand. A clear run of counter on both sides of every heat source decides how the space feels to work in, and it is the first thing a compressed layout gives away.
Depth comes second. A counter that has to take a platter, a board and a stack of plates at once needs more than the minimum an appliance cutout allows, and the extra few inches cost almost nothing at block stage. A raised ledge on the social side gives people somewhere to stand outside the cooking zone.
How Does an Outdoor Kitchen Connect to the Rest of the Yard?
An outdoor kitchen connects to the rest of the yard through levels, sightlines and where the noise ends up. A kitchen concentrates traffic, heat and smoke at one end of a property, so the quiet seating and the fire feature belong where the wind does not carry all of it.
The joint where the kitchen base meets the paving is detailed to move a little without opening, and details like that decide whether a build reads as designed or dropped on.
What Does an Outdoor Kitchen Schedule Realistically Look Like?
An outdoor kitchen schedule realistically runs from layout and utility marking through excavation and base, rough plumbing and electrical, structural block, then veneer, counters and appliances, and finally the surrounding paving and finish grading. The structure goes up early and the parts a client cares about arrive last, which makes the middle feel slower than it is.
Fabricated counters are templated off the built structure rather than off the drawing. That adds a production window late in the run. It surprises anyone expecting the final step to be the quickest, so it belongs on the calendar from the start.
What Happens After an Outdoor Kitchen Is Handed Over?
After handover, an outdoor kitchen goes through a season of small adjustments and one conversation about winter. Masonry settles into its joints, sealed surfaces take a summer of use, and the first hard freeze shows whether the drainage inside the cabinet was designed properly.
The shutdown routine matters more than anything else on the list: drain and blow out the water line, empty and unplug refrigeration, and cover the cooking surface. Walking a client through that once, on site, is worth more than a manual. It also sets the habit before the first freeze arrives.
What Should You Ask About Outdoor Kitchen Warranty and Service?
Ask who stands behind which part of the outdoor kitchen, and for how long. Appliances carry manufacturer warranties the builder does not control, while the masonry, veneer and counter are the builder's, and the real question is what happens if a joint opens in the second winter.
Ask whether they come back for a walkthrough after the first freeze, since the answers separate companies that expect to be in business in ten years from companies that expect to be paid and gone.
How Does an Outdoor Kitchen Change What the Yard Costs to Run?
An outdoor kitchen concentrates wear on a hard surface and reduces it everywhere else. The stretch of lawn that used to be crossed twenty times an evening becomes paving, the furniture stops standing on turf, and the worn patch that reappeared every July stops reappearing.
Planting around a masonry run gets chosen for reflected heat rather than replaced twice, so the ground the kitchen covers usually costs less to keep from that point on.
Plan Your Outdoor Kitchen Around How Your House Cooks
Tell us how a Saturday actually runs at your place and we will design around that rather than around a product list.
GLC Landscaping & Pools puts the base, the utilities, the appliance schedule and the sequence in writing, so you compare us against any other contractor line by line. Schedule your outdoor kitchen consultation with GLC Landscaping & Pools.
In Summary
Should the appliances be chosen before or after the design?
Outdoor kitchen appliances should be chosen before the design is finalized, because every unit carries a cutout dimension and a clearance the block layout has to be built to. Choosing afterward means shimming a unit into an opening that does not suit it.
Is an outdoor kitchen usable through a Michigan winter?
An outdoor kitchen structure comes through a Michigan winter intact when the water side is drained and the masonry sheds water properly. Whether a household cooks outside in February is a separate question, and GLC Landscaping & Pools asks it honestly before anyone pays for a covered version.
How much of the price sits in the parts nobody sees?
A substantial share of an outdoor kitchen's price sits in the parts nobody sees. Excavation, base, footings, trenching, block and conduit all happen before anything visible goes on, which is why a proposal that opens with an appliance list is describing the last stage of the work.
About the Author
GLC Landscaping & Pools is a full-service landscaping company that over-delivers. They believe that a beautiful landscape can transform residential and commercial properties, but most home and business owners don’t have the time to design, build, and maintain an outdoor space. With a goal to elevate your property to its fullest potential, GLC can help you spend more quality time outside.
